Sustainable by Design: How Bali’s Best Villas Are Redefining Green Architecture in the Tropics
Sustainable architecture often gets discussed in fairly abstract terms, solar panels, energy ratings, certifications. But on a small Indonesian island with intense sun, heavy seasonal rainfall, and a deep cultural tradition of building in harmony with the natural environment, sustainability isn’t an add-on feature. It’s the starting point.
Bali’s villa architecture has quietly become one of the most interesting case studies in genuinely climate-responsive sustainable design anywhere in the world, not because of imported green technology, but because the island’s traditional building wisdom was already solving many of the problems that modern sustainable architecture is trying to retrofit elsewhere. For anyone interested in green building principles, there’s a lot to learn from how Bali approaches the relationship between a structure and its environment.
Passive Cooling: Sustainability That Doesn’t Need a Power Source
The single most important sustainable design principle in Bali villa architecture is passive cooling, reducing the need for mechanical air conditioning through smart structural and material choices rather than relying entirely on energy-intensive systems to compensate for poor design.
High ceilings and roof ventilation work together to manage heat naturally. Hot air rises; traditional Balinese roof structures are designed with this principle at their core, using steep pitches and ventilated ridge details that let accumulated heat escape rather than radiating back down into living spaces. This single design choice can meaningfully reduce a building’s cooling load before a single air conditioning unit is even installed.
Cross-ventilation is engineered, not accidental. The placement of openings on opposite or adjacent walls, calculated based on prevailing wind direction, allows continuous airflow through living spaces. In well-designed villas, this can keep interior temperatures several degrees cooler than the exterior without any mechanical assistance, particularly in open-sided pavilion structures.
Deep overhangs do double sustainable duty. Beyond their aesthetic role, generously proportioned roof overhangs shade walls and glazing from direct solar heat gain throughout the day, reducing the thermal load on the building’s interior while also protecting walls from the erosive effects of heavy tropical rain.
Material Choices That Reduce Environmental Impact
Sustainable architecture is as much about material sourcing and lifecycle as it is about energy performance, and this is an area where Bali’s building traditions offer genuine lessons.
Reclaimed and locally sourced materials reduce embodied carbon significantly. Antique reclaimed teak, sourced from dismantled traditional structures across Java rather than newly logged timber, carries dramatically lower embodied carbon than new material, while often being more characterful and durable. Locally quarried volcanic stone and paras limestone similarly avoid the substantial carbon cost of long-distance material transport that’s common in conventional construction.
Natural, breathable materials reduce reliance on synthetic chemical treatments. Materials like lime plaster, natural stone, and properly treated timber manage humidity and weathering through their inherent material properties rather than requiring heavy chemical sealants and synthetic coatings, many of which carry their own environmental and health considerations.
Thatched and natural roofing materials offer genuine insulation value. Alang-alang grass thatch, used traditionally throughout Bali, provides meaningful natural insulation against heat gain while being a renewable, biodegradable material, a genuinely sustainable alternative to many manufactured roofing products, provided it’s properly installed with appropriate waterproofing layers beneath.
Water Management: Designing for Monsoon Intensity
Sustainable architecture in any tropical climate has to take water management seriously, and Bali’s design tradition offers a sophisticated approach to a challenge that many conventional construction projects underestimate.
Rainwater harvesting is increasingly integrated into villa design. Properly designed guttering and collection systems can capture significant volumes of rainwater during Bali’s intense wet season, reducing dependence on groundwater extraction, an increasingly important consideration in areas of the island where groundwater tables have come under genuine pressure from rapid tourism development.
Permeable landscaping reduces runoff and supports natural groundwater recharge. Rather than extensive hardscaping and impermeable paving, sustainable villa landscaping favors permeable surfaces and substantial planted areas that allow rainwater to filter naturally into the ground rather than running off into drainage systems and ultimately into waterways.
Greywater recycling is becoming a more standard consideration. Systems that treat and reuse water from showers and sinks for garden irrigation are increasingly part of sustainably designed villa projects, reducing overall water consumption in a climate where water resource management is a genuine long-term concern.
Biophilic Integration: Sustainability That Supports Wellbeing
One of the more interesting developments in sustainable villa architecture is the explicit integration of biophilic design principles, design that deliberately connects occupants with natural elements, which research increasingly links to genuine wellbeing benefits alongside the environmental ones.
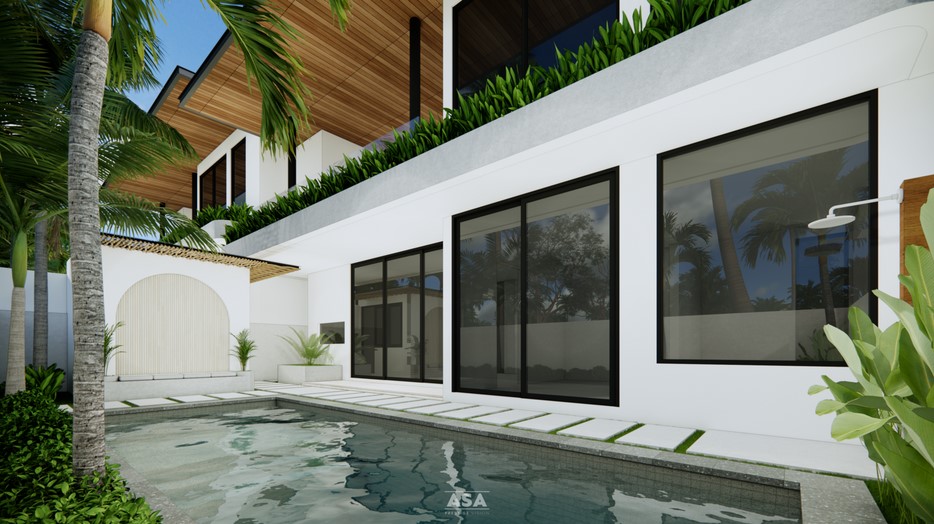
Living walls and integrated greenery do real environmental work, not just decorative work. Vertical gardens and integrated planting help moderate microclimate temperatures around a building, support local biodiversity, and improve air quality, while also delivering the psychological benefits associated with consistent visual and physical connection to nature.
Interior courtyards bring daylight and ventilation deep into larger structures. Rather than relying entirely on artificial lighting and mechanical ventilation in the interior portions of larger villas, internal courtyards and light wells allow natural light and airflow to reach spaces that would otherwise need to depend on energy-consuming systems.
Water features serve climate and wellbeing functions simultaneously. Beyond their aesthetic and cultural significance, water features in Balinese villa design contribute to passive cooling through evaporative effect, while also providing the documented psychological benefits of proximity to moving water.
The Construction Discipline Behind Sustainable Villa Design
Here’s an important reality that’s easy to overlook when admiring beautiful sustainable architecture in photographs: passive cooling, water management systems, and material choices like natural roofing only deliver their sustainability benefits when they’re executed with genuine technical precision during construction.
A cross-ventilation strategy only works if window and door placement is calculated correctly relative to actual prevailing wind patterns on the specific site, not applied as a generic template. A rainwater harvesting system only performs reliably if gutter sizing and collection capacity are calculated against genuine local rainfall data. A thatched roof only delivers on its insulation and longevity promise if it’s installed with proper waterproofing detail beneath the visible material.
This is precisely the kind of technical execution that separates villas with authentic sustainable performance from villas that simply borrow the aesthetic of sustainable design without the underlying engineering. Working with Bali villa construction experts who understand both the cultural design tradition and the technical specifications required to make these systems genuinely perform is essential for anyone serious about building sustainably rather than just building attractively.
Sustainability as Long-Term Value, Not Just Environmental Responsibility
It’s worth noting that sustainable design choices in Bali villa construction increasingly make commercial sense alongside their environmental benefits. Villas with genuinely effective passive cooling reduce ongoing electricity costs substantially, a meaningful consideration given Bali’s tropical climate and the otherwise heavy reliance on air conditioning that many less thoughtfully designed properties require.
For villas operating in the rental market, sustainability credentials are also becoming a genuine differentiator. A growing segment of travelers actively seek out accommodations with credible sustainable design features, and well-executed passive cooling and natural material use translate into a more comfortable, more distinctive guest experience that supports both occupancy rates and the premium a well-designed villa can command.
Final Thoughts: Sustainability Rooted in Place
What makes Bali’s approach to sustainable architecture genuinely compelling isn’t a checklist of green certifications, it’s that the sustainability is rooted in centuries of accumulated understanding about how to build comfortably and responsibly in this specific tropical environment. Passive cooling, natural material use, thoughtful water management, and biophilic integration aren’t modern additions to traditional Balinese architecture. In many respects, modern sustainable design theory is catching up to what the island’s building traditions already understood.
For anyone planning a villa build with genuine sustainability in mind, the lesson is clear: the most effective green architecture often comes not from adding the latest technology to a conventional structure, but from designing the structure itself, from the ground up, around the climate and culture it actually inhabits.
This article is part of an ongoing series exploring sustainable architecture, green building practices, and climate-responsive design from around the world.